
$4,300
Available - For Rent
Listing ID: N13655108
12 Sikura Circle , Aurora, L4G 3Y8, York


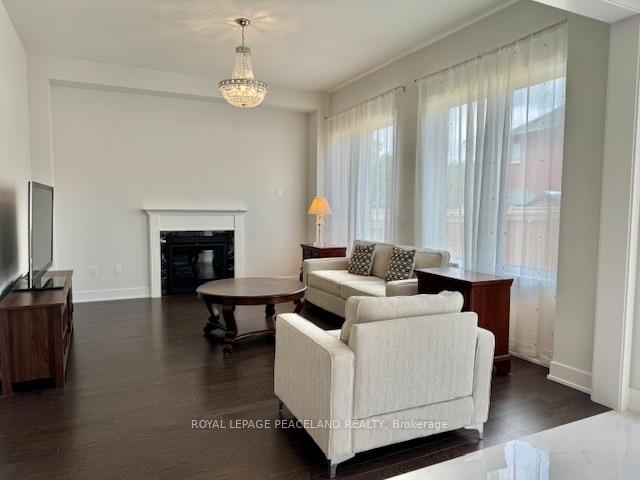


| 4 years Newly Built Luxury Detached Home In Aurora Hills, South Face,10'Ceiling On Main,9'On 2nd And Basement, Large Windows With Bright, Natural Sunlight, Open Concept And Functional Layout, Central Island, Granite Counter Top, Backsplash, Dinning Rm Servery, Enlarged Sliding Door To Yard, Hardwood Flooring Throughout Main, Upgrade Luxury Carpet In Bedrooms,3 Large Walk-In Closets,Large Master Bathroom Wz 5 Piece En-Suite, Side Door, Separate Entry, Large Garage, Electric Car Charger, Close To Hwy404,Shoppings, Key Schools , Parks, Community Centre, Golf, Upper Canada Mall, Costco, Banks, Supermarkets And Much More. Furniture use is optional. Pet-free home |
| Price | $4,300 |
| Taxes: | $0.00 |
| Occupancy: | Vacant |
| Address: | 12 Sikura Circle , Aurora, L4G 3Y8, York |
| Directions/Cross Streets: | Leslie / St John's Sideroad |
| Rooms: | 8 |
| Bedrooms: | 4 |
| Bedrooms +: | 0 |
| Family Room: | T |
| Basement: | Full |
| Furnished: | Part |
| Level/Floor | Room | Length(ft) | Width(ft) | Descriptions | |
| Room 1 | Ground | Great Roo | 16.1 | 12.1 | Hardwood Floor, Large Window, Fireplace |
| Room 2 | Ground | Dining Ro | 11.61 | 12 | Hardwood Floor |
| Room 3 | Ground | Kitchen | 13.38 | 12.99 | Open Concept, Marble Counter, Backsplash |
| Room 4 | Ground | Breakfast | 13.38 | 10.99 | W/O To Yard, Ceramic Floor, Overlooks Backyard |
| Room 5 | Second | Primary B | 14.99 | 16.99 | 5 Pc Ensuite, Broadloom, Walk-In Closet(s) |
| Room 6 | Second | Bedroom 2 | 10.99 | 10.1 | 4 Pc Ensuite, Broadloom, South View |
| Room 7 | Second | Bedroom 3 | 12.1 | 10.99 | Walk-In Closet(s), Broadloom, South View |
| Room 8 | Second | Bedroom 4 | 12.69 | 10 | Walk-In Closet(s), Broadloom |
| Washroom Type | No. of Pieces | Level |
| Washroom Type 1 | 5 | Second |
| Washroom Type 2 | 4 | Second |
| Washroom Type 3 | 2 | Main |
| Washroom Type 4 | 0 | |
| Washroom Type 5 | 0 | |
| Washroom Type 6 | 5 | Second |
| Washroom Type 7 | 4 | Second |
| Washroom Type 8 | 2 | Main |
| Washroom Type 9 | 0 | |
| Washroom Type 10 | 0 | |
| Washroom Type 11 | 5 | Second |
| Washroom Type 12 | 4 | Second |
| Washroom Type 13 | 2 | Main |
| Washroom Type 14 | 0 | |
| Washroom Type 15 | 0 | |
| Washroom Type 16 | 5 | Second |
| Washroom Type 17 | 4 | Second |
| Washroom Type 18 | 2 | Main |
| Washroom Type 19 | 0 | |
| Washroom Type 20 | 0 | |
| Washroom Type 21 | 5 | Second |
| Washroom Type 22 | 4 | Second |
| Washroom Type 23 | 2 | Main |
| Washroom Type 24 | 0 | |
| Washroom Type 25 | 0 |
| Total Area: | 0.00 |
| Approximatly Age: | 0-5 |
| Property Type: | Detached |
| Style: | 2-Storey |
| Exterior: | Brick |
| Garage Type: | Built-In |
| Drive Parking Spaces: | 2 |
| Pool: | None |
| Laundry Access: | Ensuite |
| Approximatly Age: | 0-5 |
| Approximatly Square Footage: | 2500-3000 |
| CAC Included: | N |
| Water Included: | N |
| Cabel TV Included: | N |
| Common Elements Included: | N |
| Heat Included: | N |
| Parking Included: | N |
| Condo Tax Included: | N |
| Building Insurance Included: | N |
| Fireplace/Stove: | Y |
| Heat Type: | Forced Air |
| Central Air Conditioning: | Central Air |
| Central Vac: | N |
| Laundry Level: | Syste |
| Ensuite Laundry: | F |
| Sewers: | Sewer |



| Although the information displayed is believed to be accurate, no warranties or representations are made of any kind. |
| ROYAL LEPAGE PEACELAND REALTY |
|
|

Wally Islam
Real Estate Broker
Dir:
416-949-2626
Bus:
416-293-8500
Fax:
905-913-8585
| Book Showing | Email a Friend |
Jump To:
At a Glance:
| Type: | Freehold - Detached |
| Area: | York |
| Municipality: | Aurora |
| Neighbourhood: | Rural Aurora |
| Style: | 2-Storey |
| Approximate Age: | 0-5 |
| Beds: | 4 |
| Baths: | 4 |
| Fireplace: | Y |
| Pool: | None |
Locatin Map:

